

EXCLUSIVE RESIDENCE IN LA CEIBA GOLF CLUB
Description
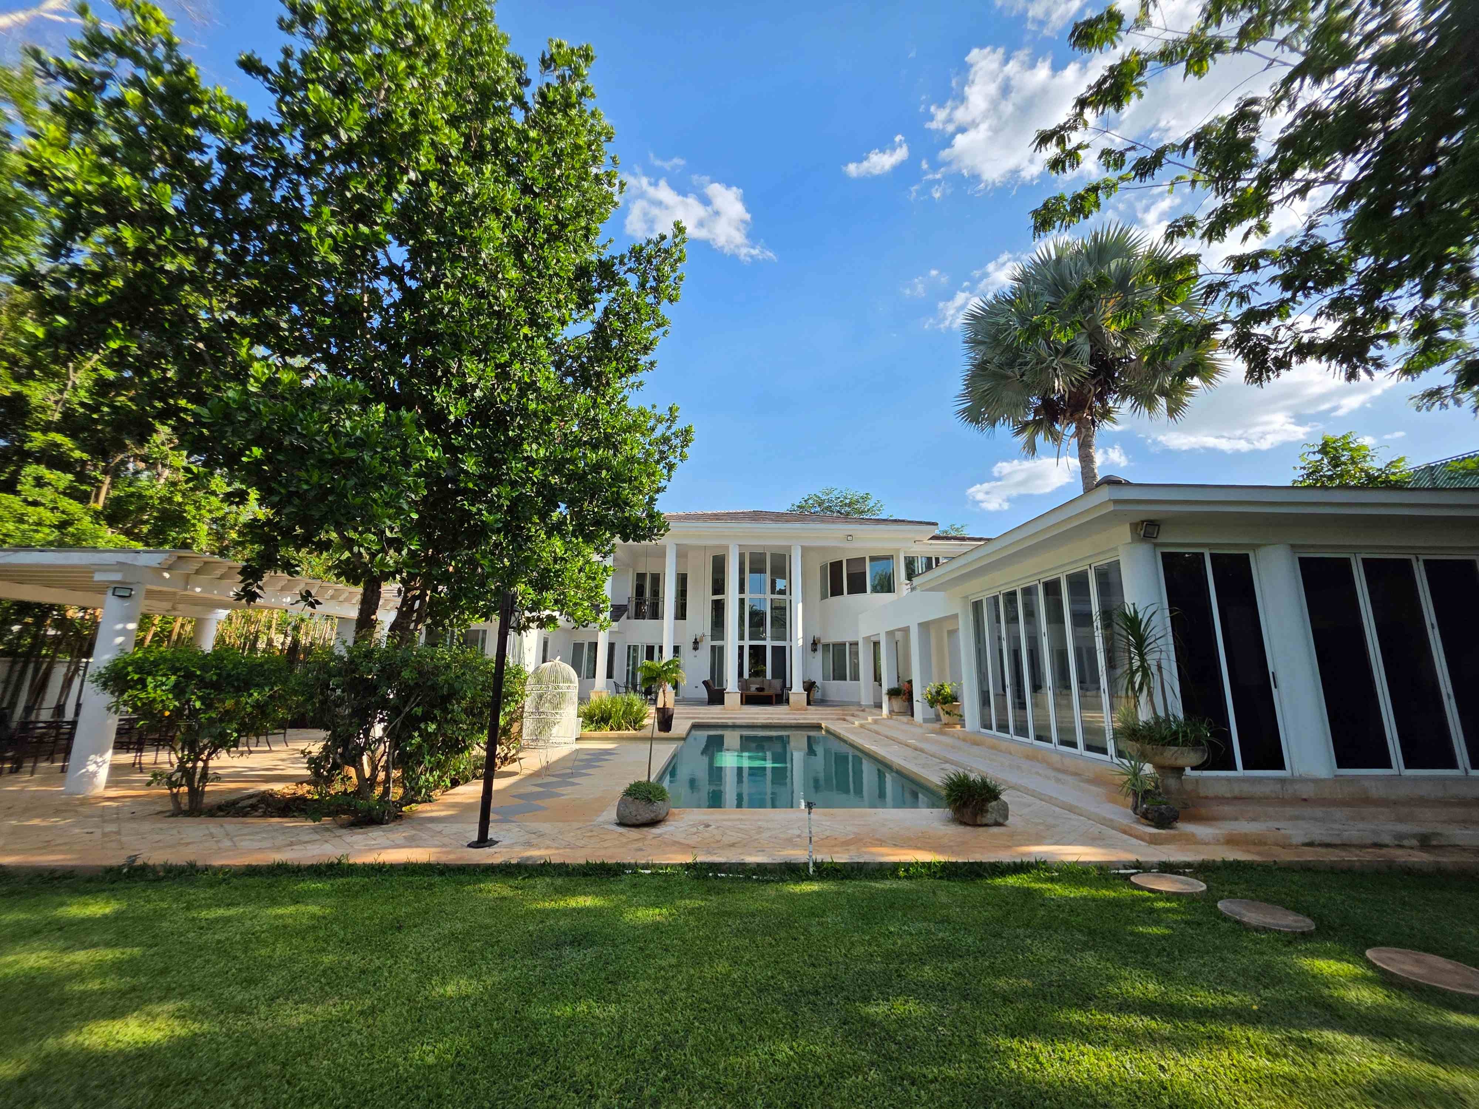
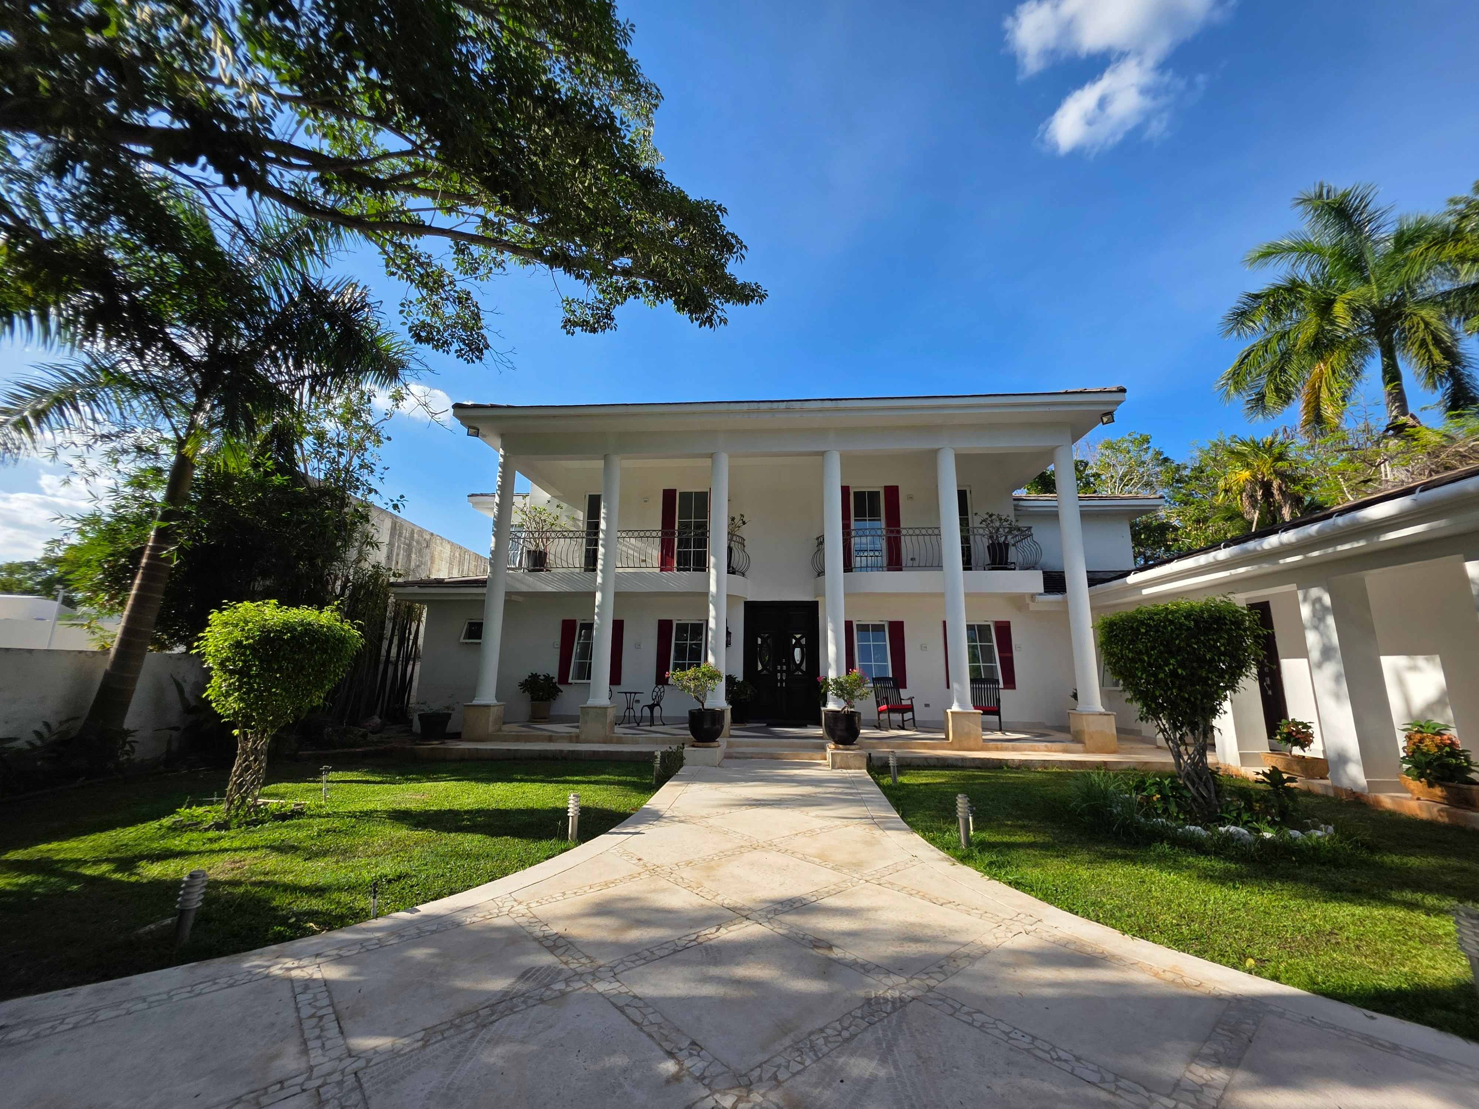
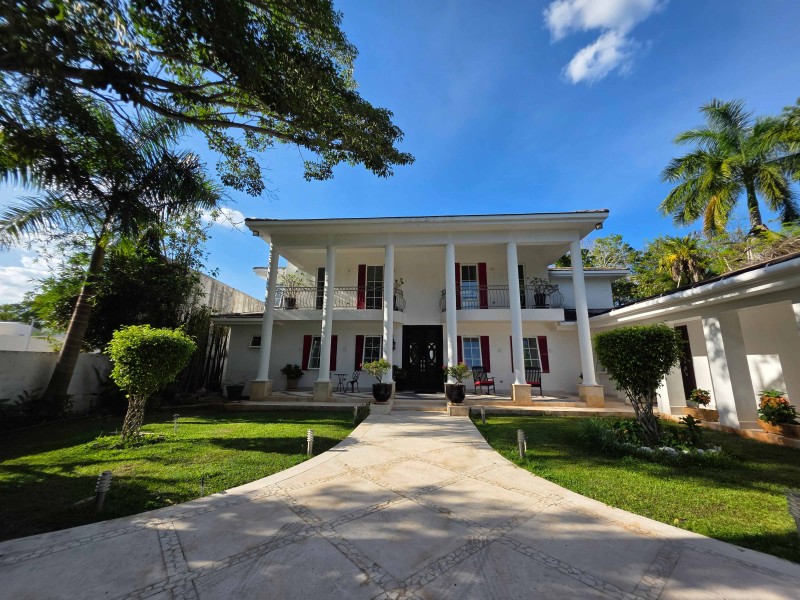
Located within the prestigious La Ceiba Golf Club, this exceptional residence presents a rare opportunity for those seeking a high-end property that combines architectural design, functionality, and privacy in a beautifully natural setting.
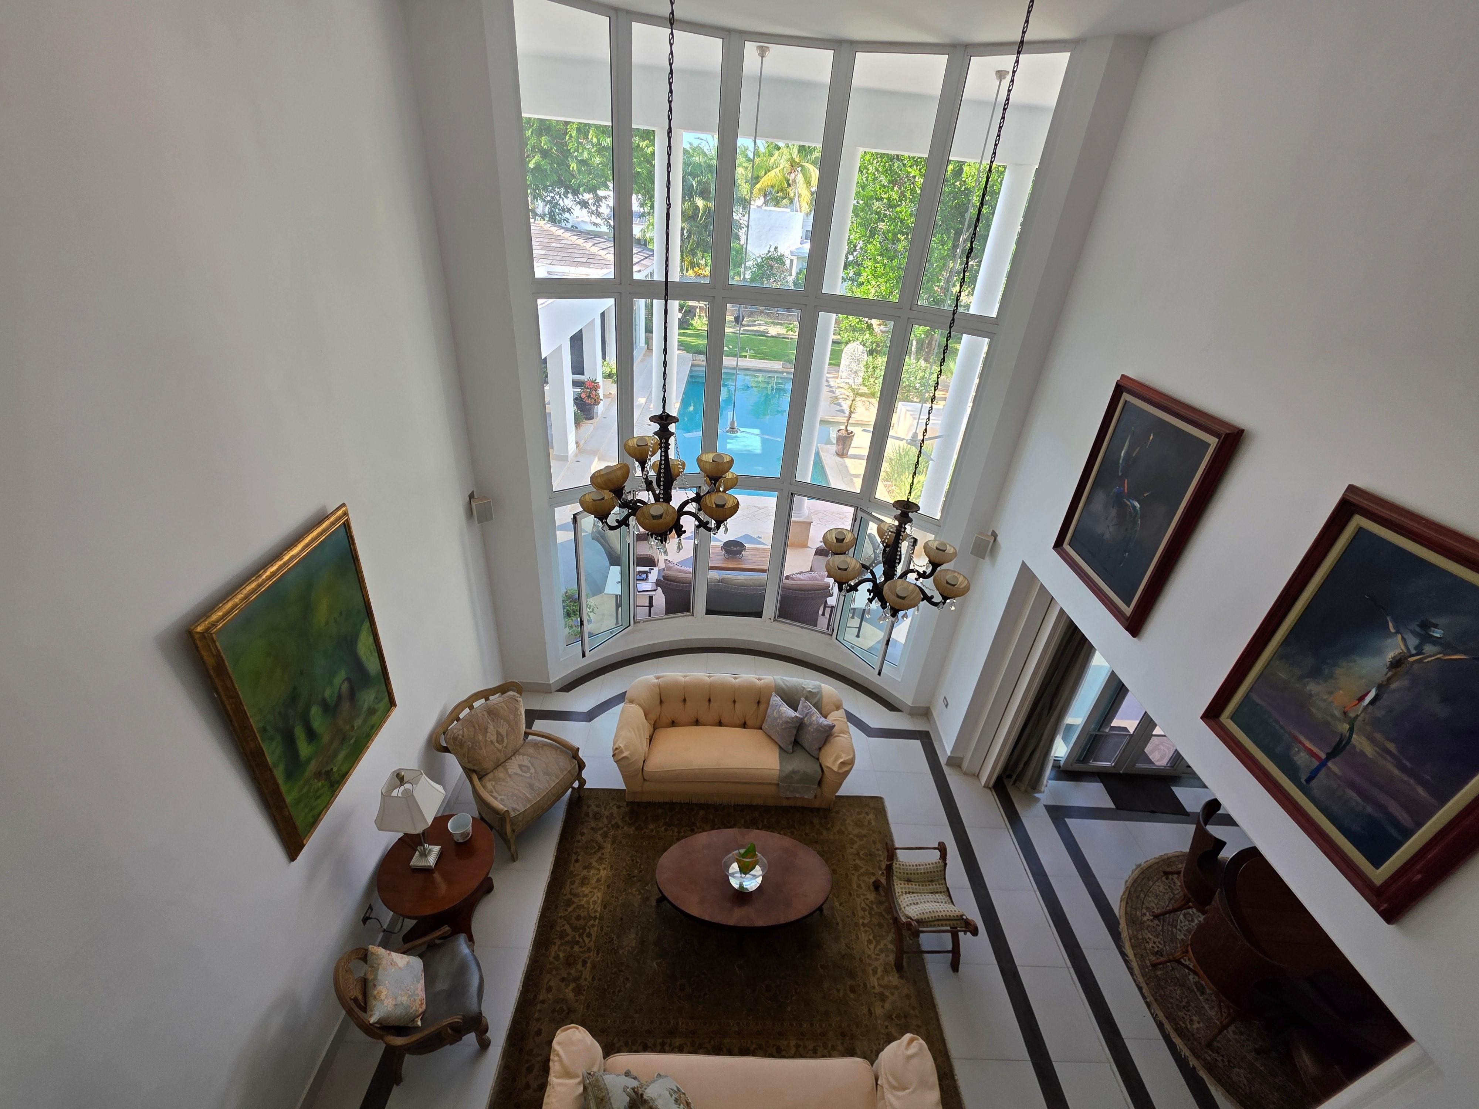
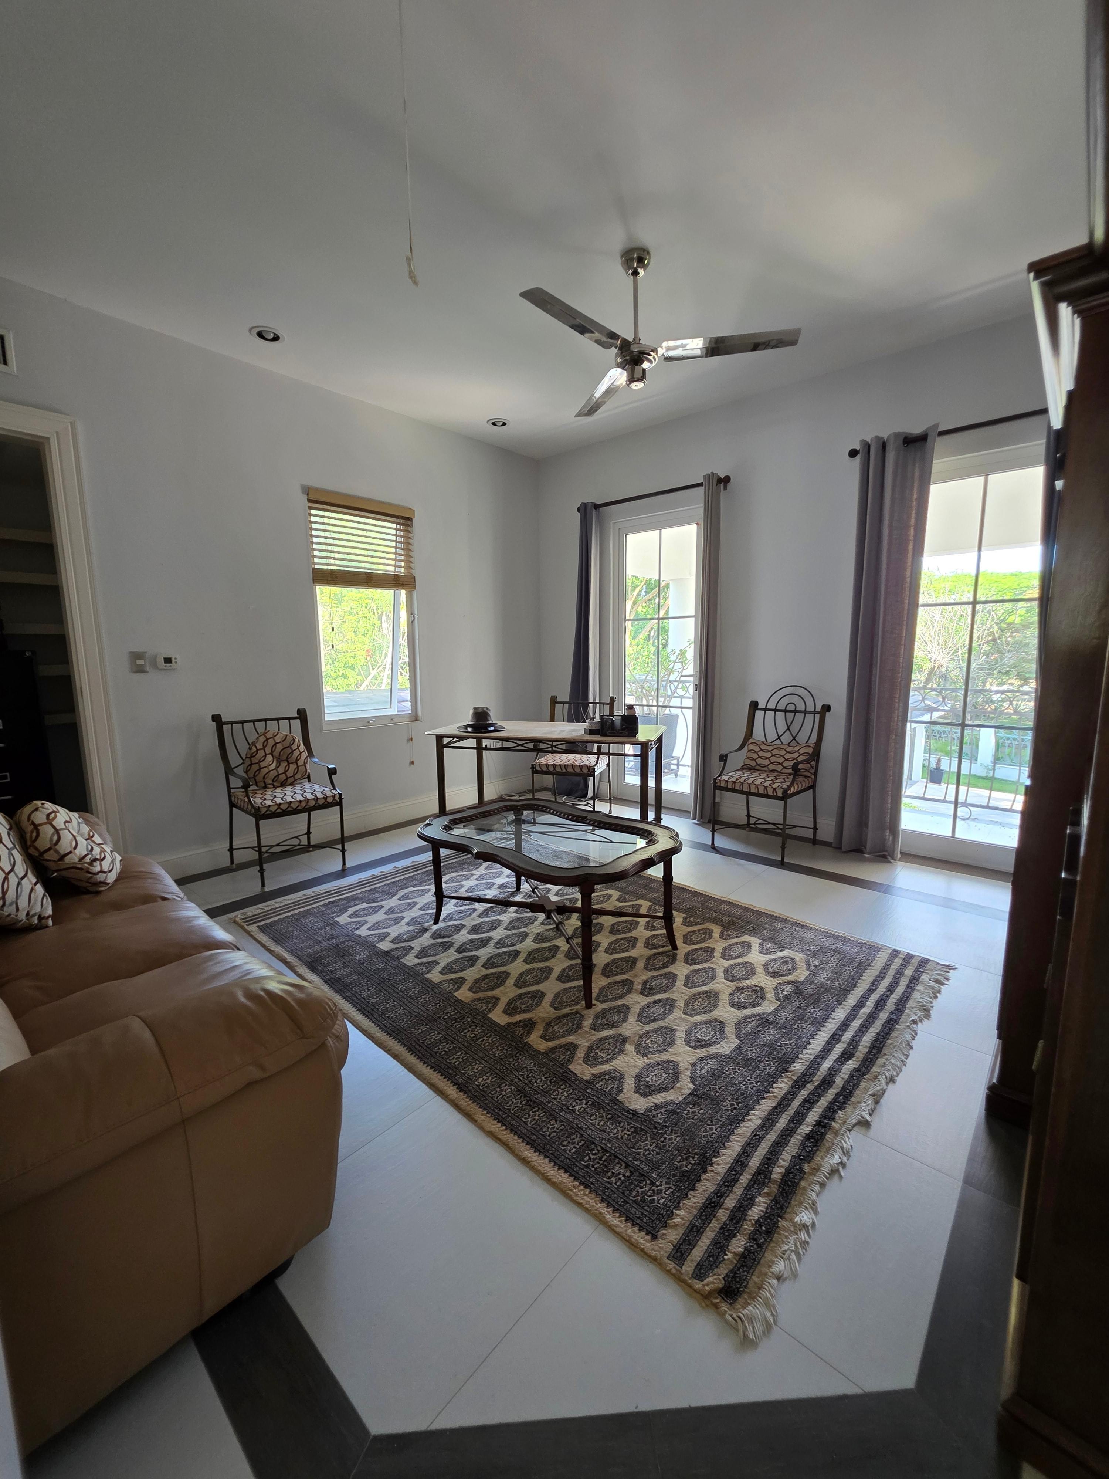
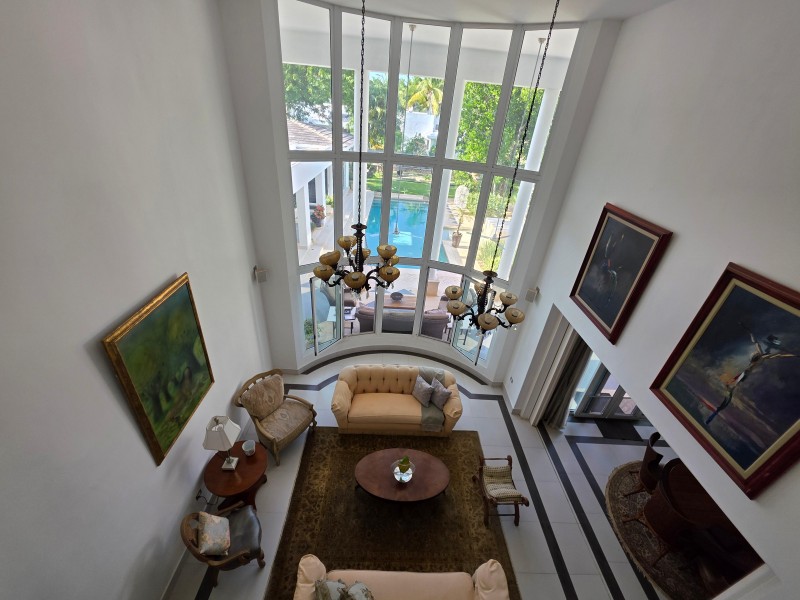
From its impressive double-height entrance foyer and living room to its spacious interiors filled with natural light, every area has been thoughtfully designed to provide comfort, sophistication, and an exceptional lifestyle.
Its prime location in northern Mérida offers the tranquility and privacy of a gated community while providing immediate access to major roads, universities, hospitals, shopping centers, and the beaches of Progreso, just 20 minutes away.
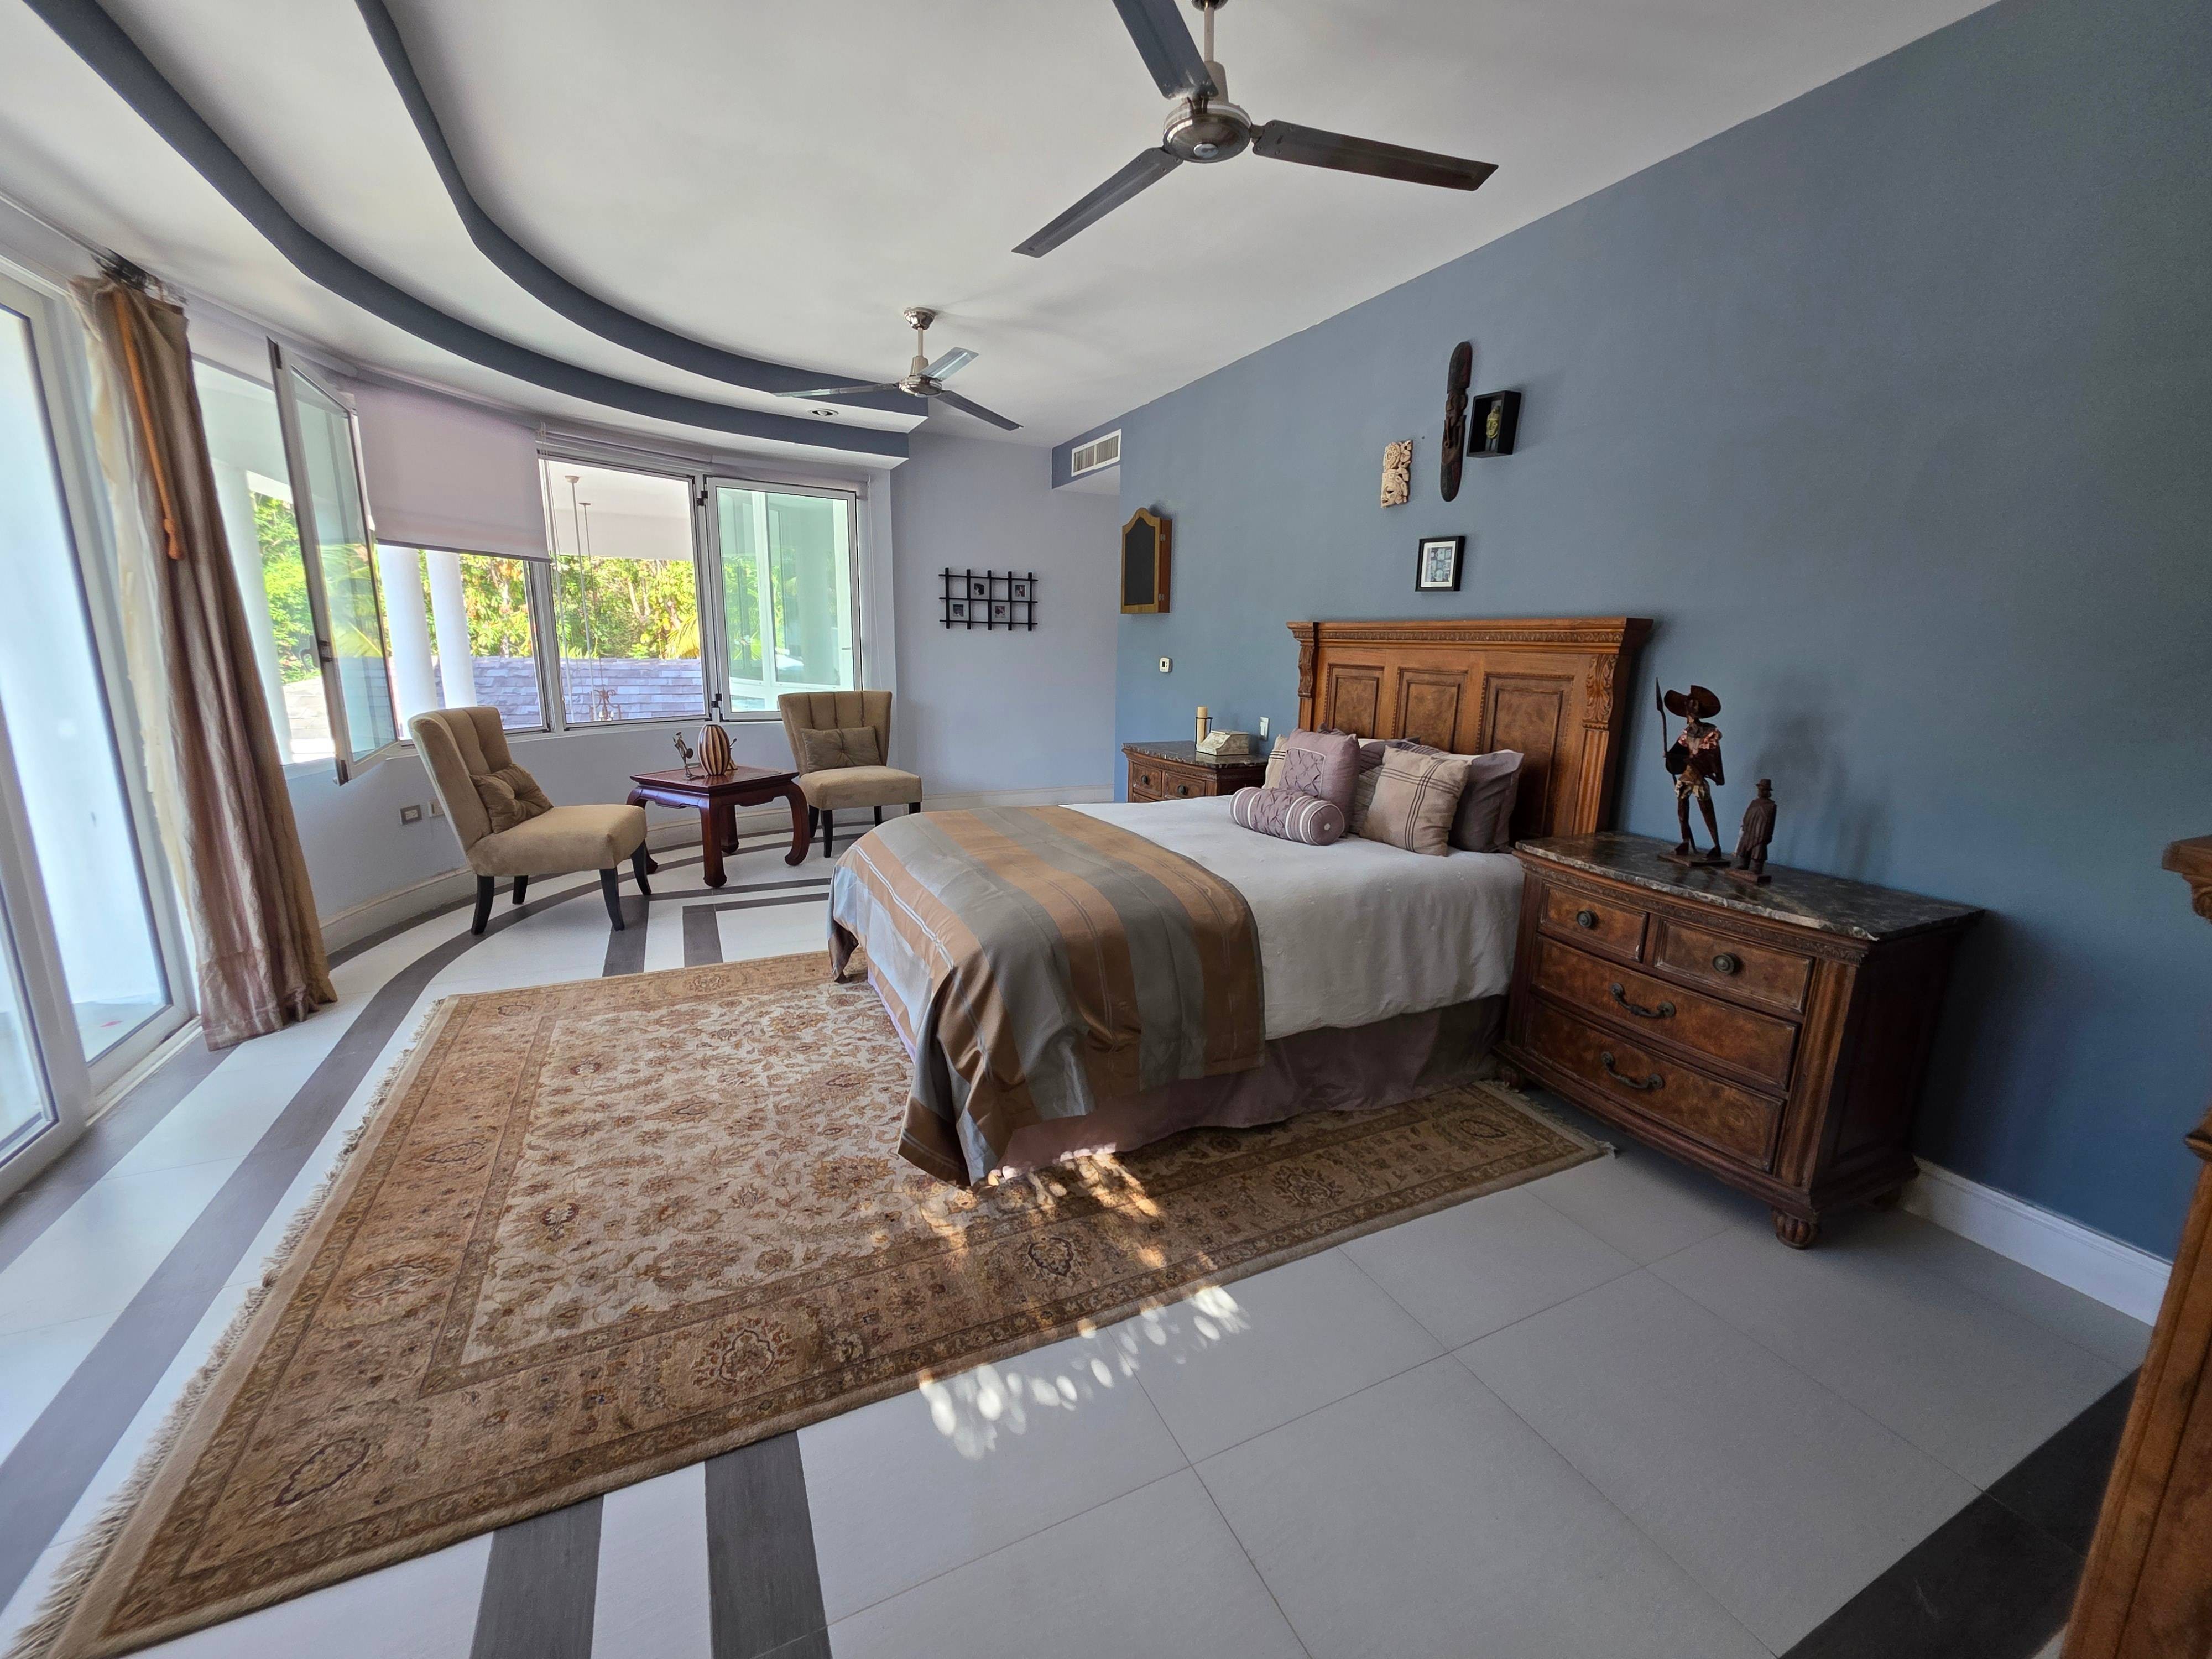
The residence features six bedrooms, multiple living and entertaining areas, and a comprehensive selection of high-end amenities, making it an excellent choice for families and for those who enjoy entertaining guests.
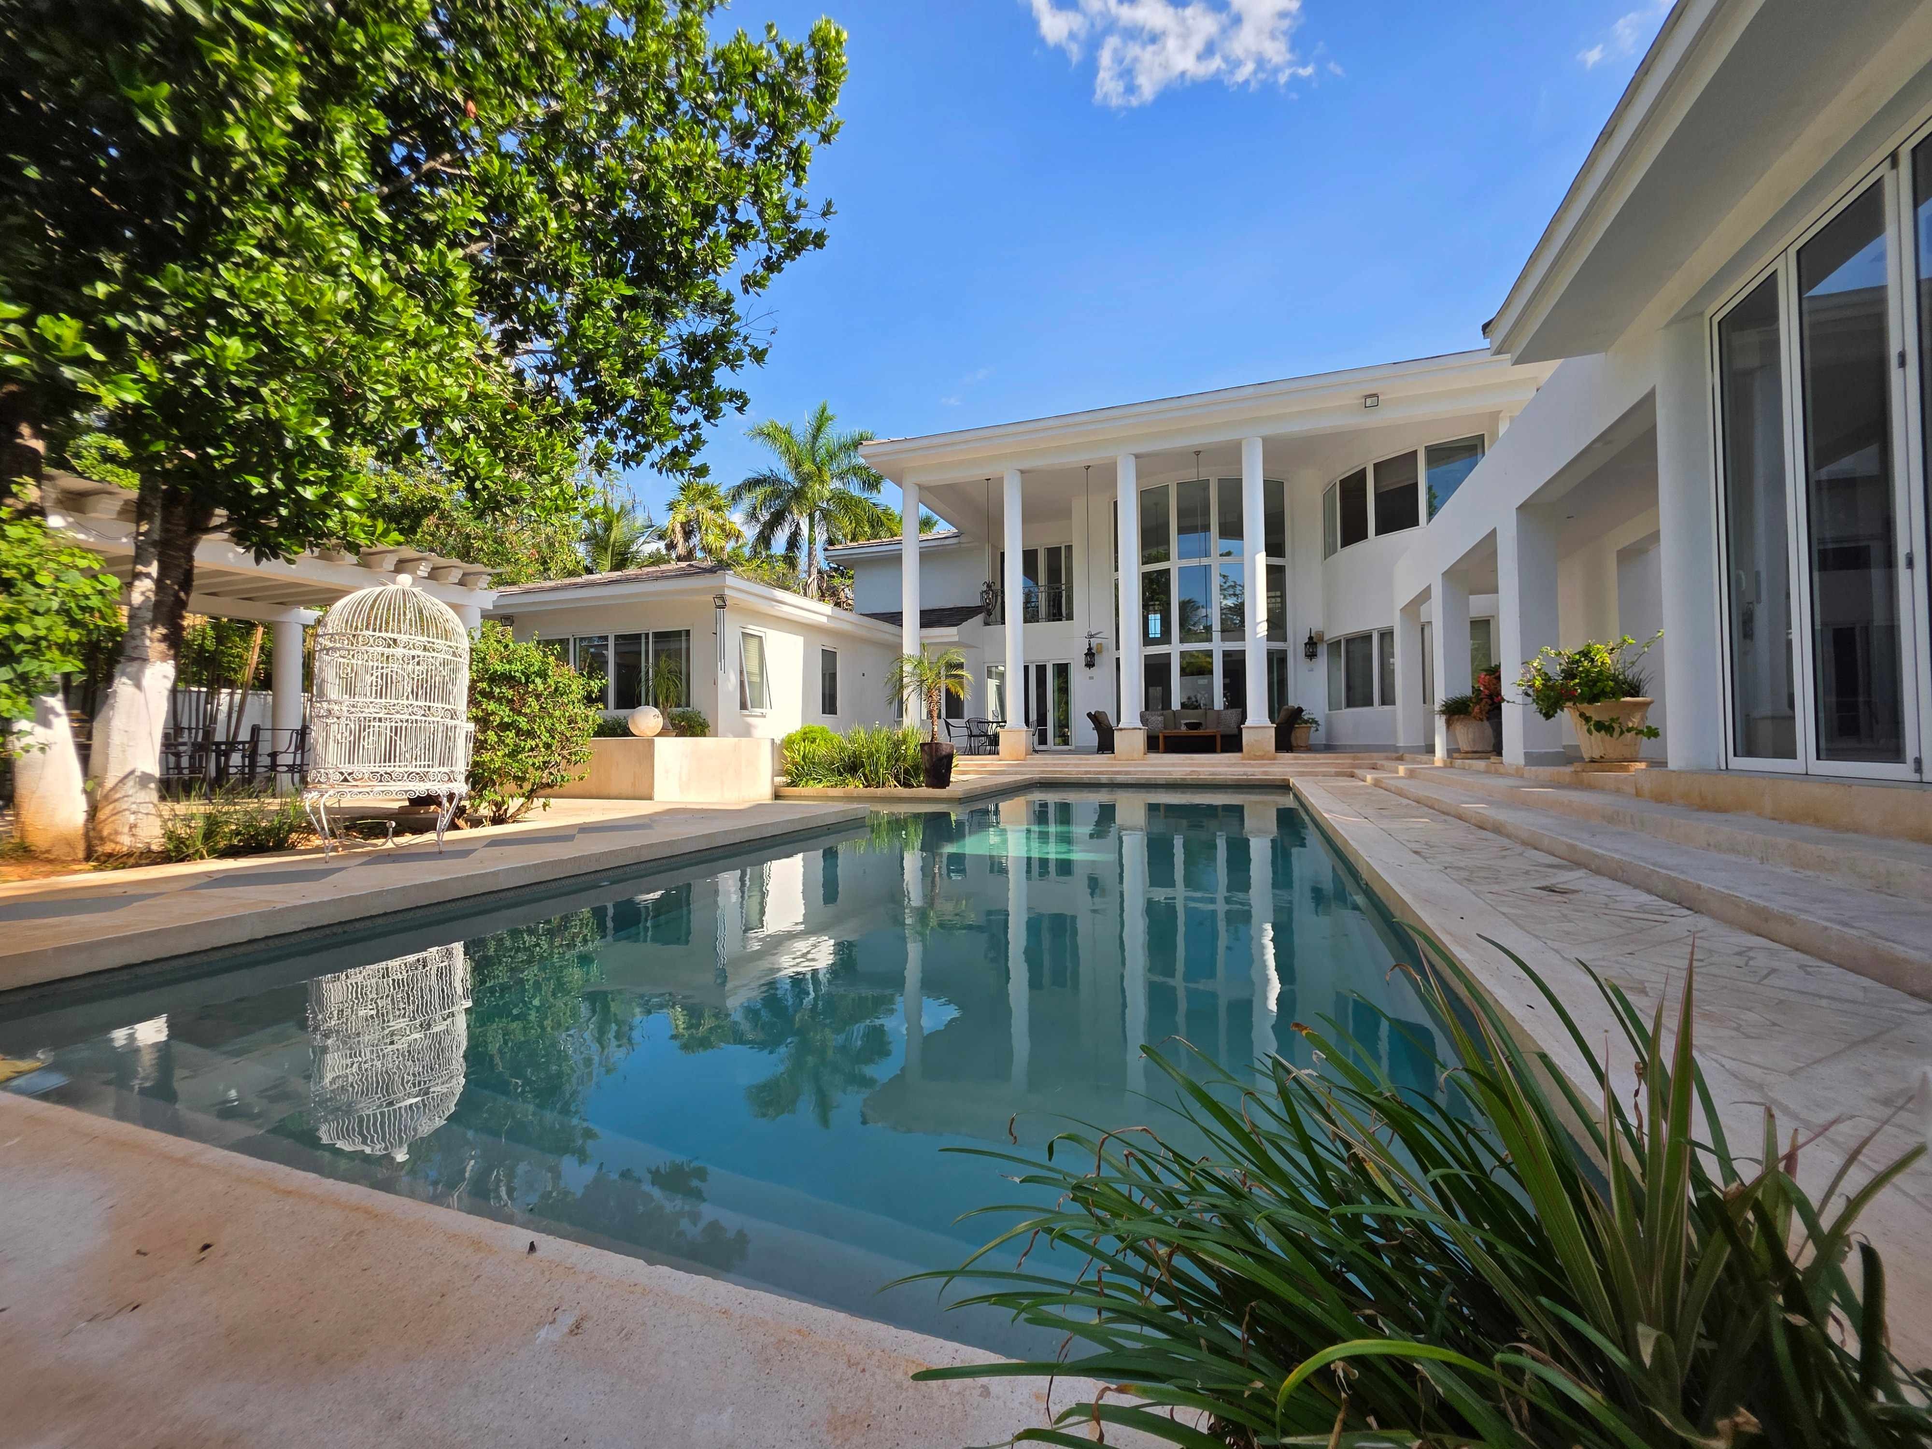
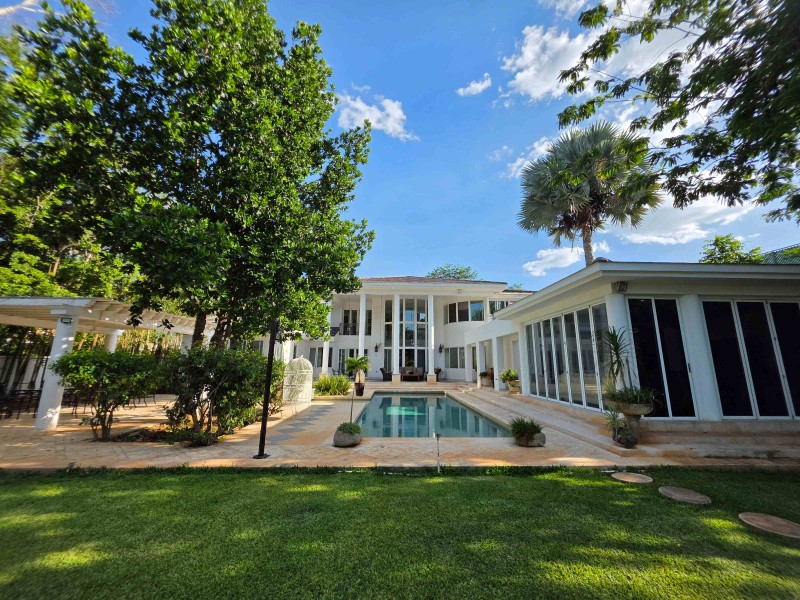
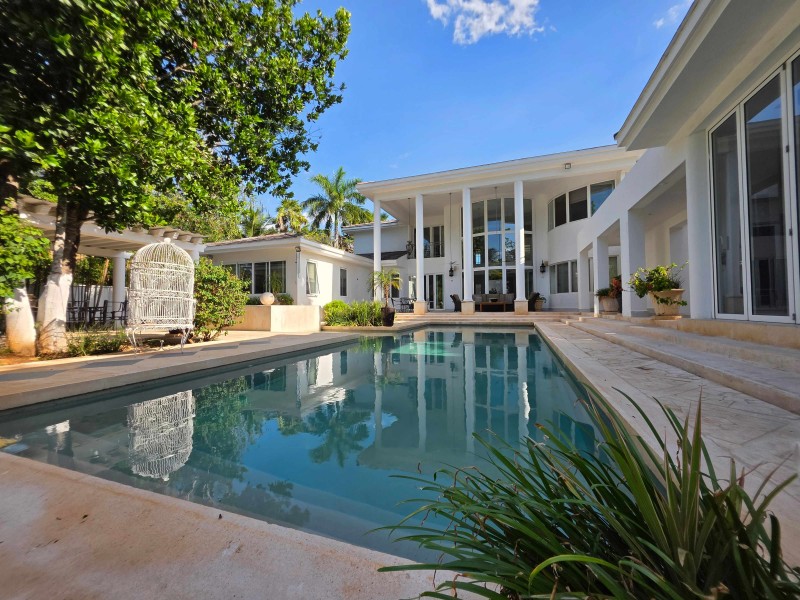
The outdoor area features an elegant covered terrace, swimming pool, pergola, natural-stone barbecue area, and a spacious garden that provides privacy and an ideal setting for gatherings or relaxing moments.
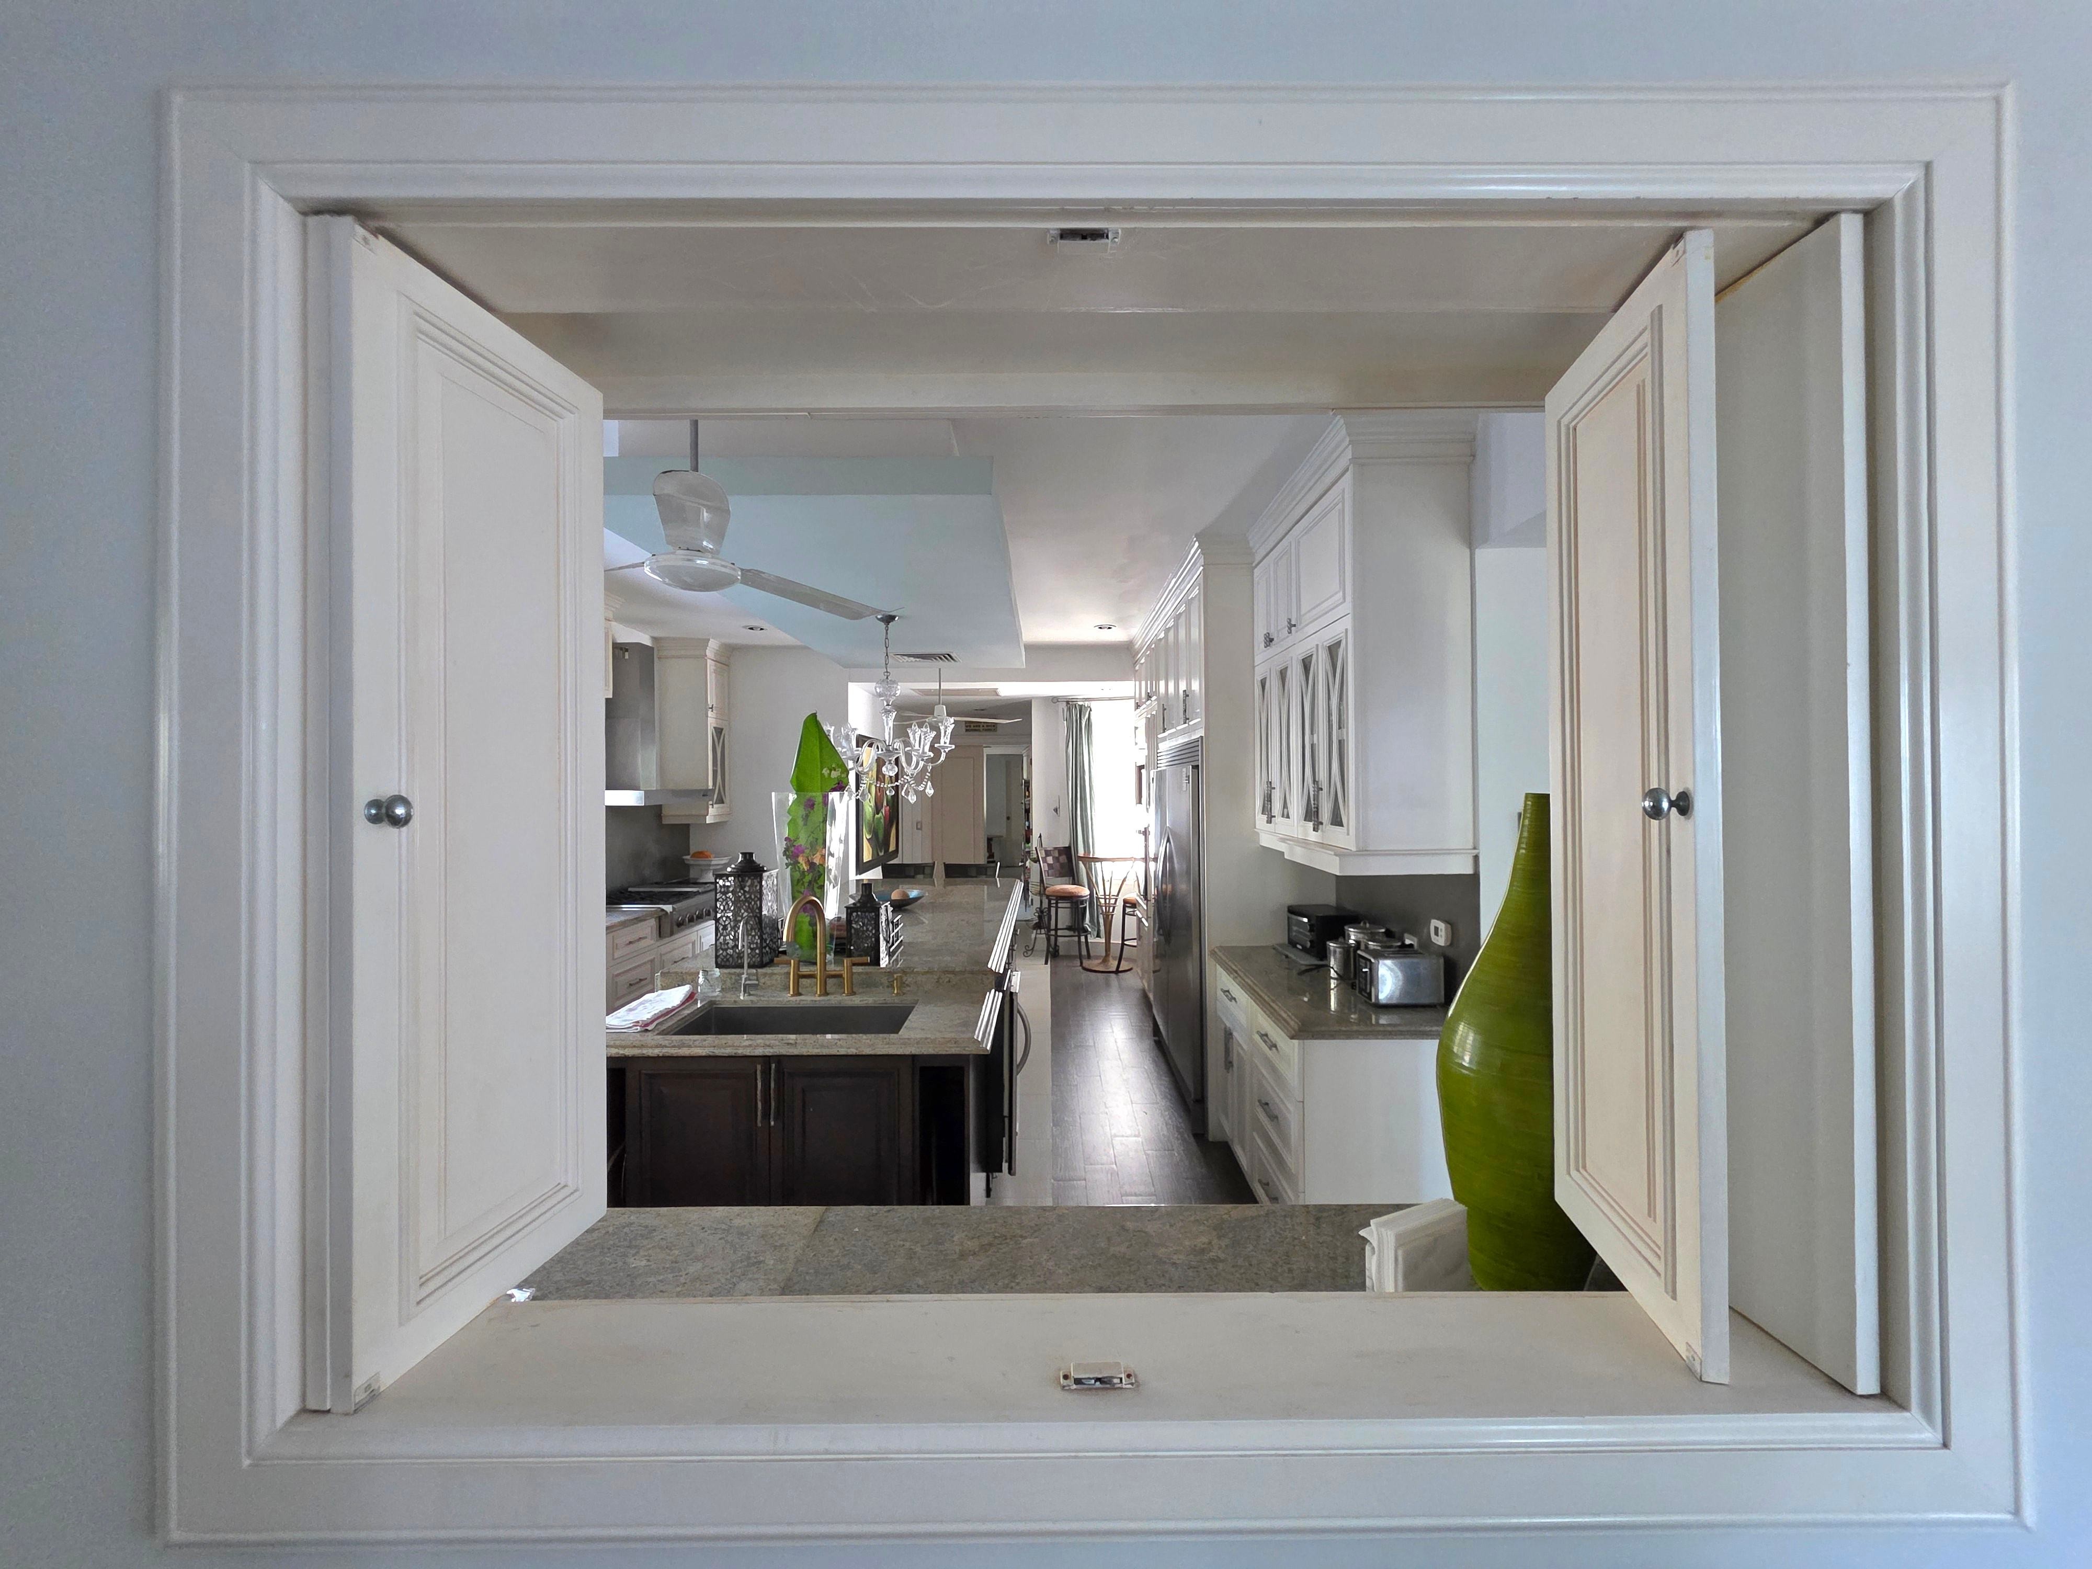
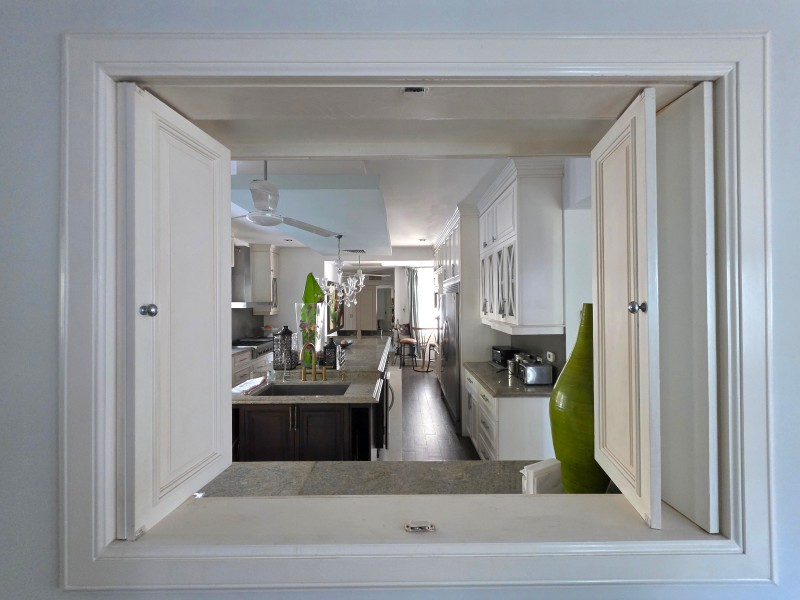
Every detail reflects quality and attention to design, including fine custom woodwork, a fully equipped professional kitchen, smart comfort systems, architectural lighting, and a layout that emphasizes space and functionality.
A residence designed for those who appreciate understated luxury, exclusivity, and an exceptional quality of life.
ARCHITECTURAL LAYOUT
Ground Floor
- Double-height entrance foyer
- Double-height main living room
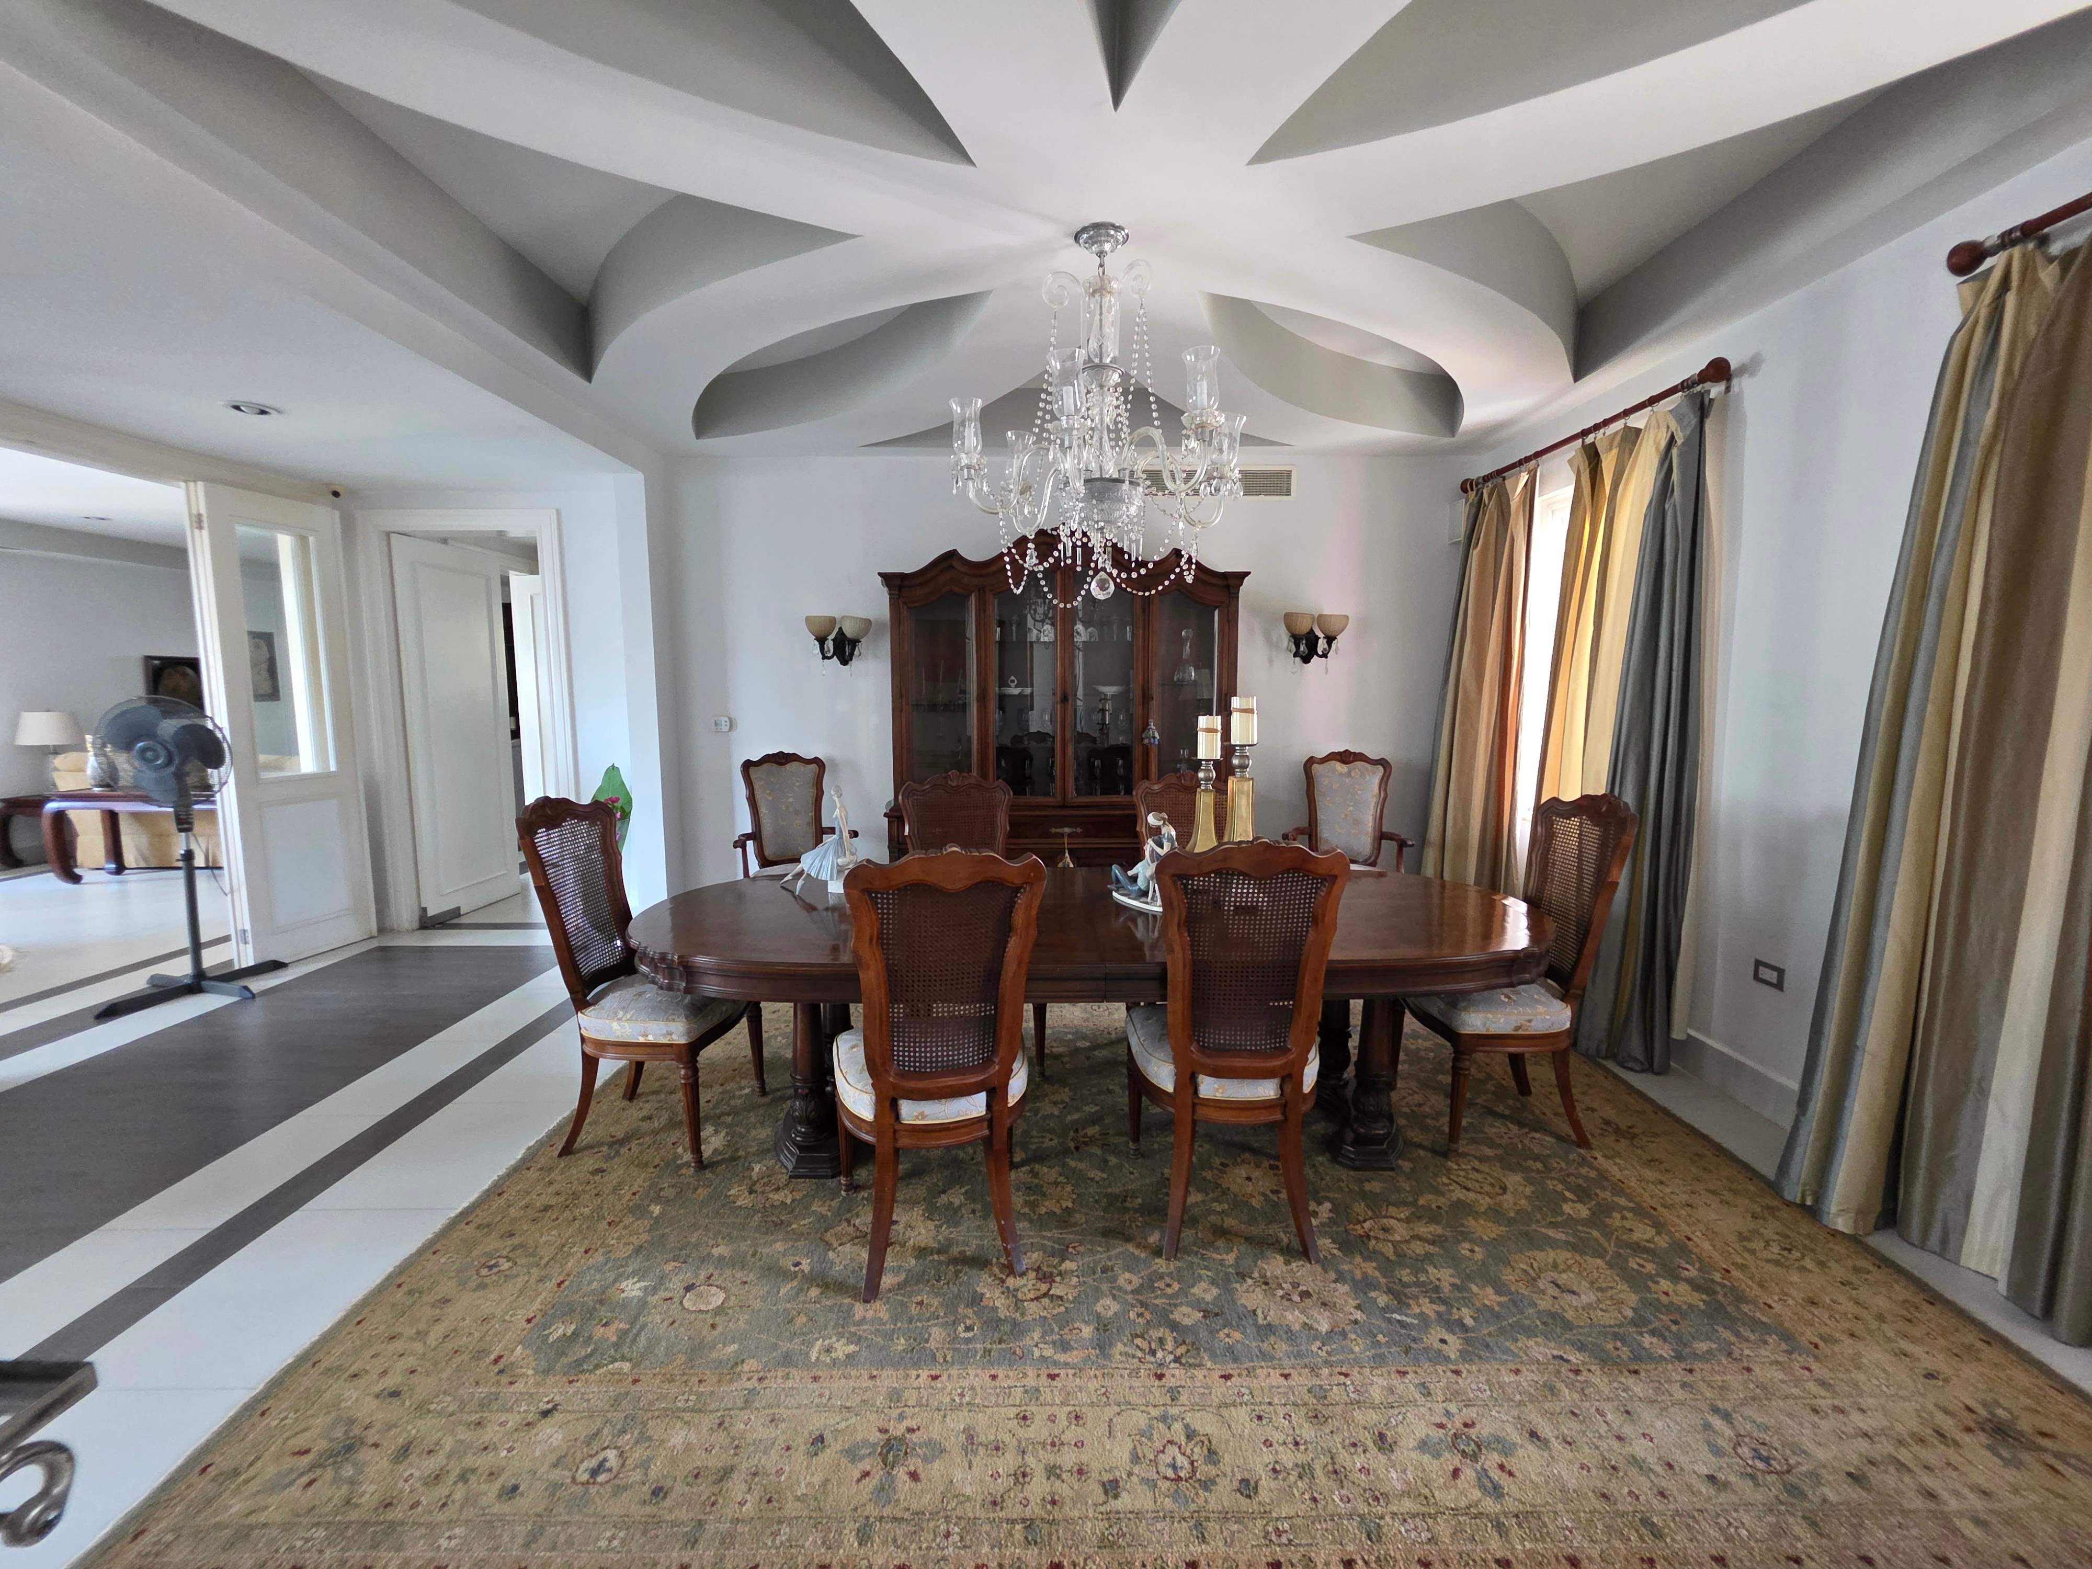
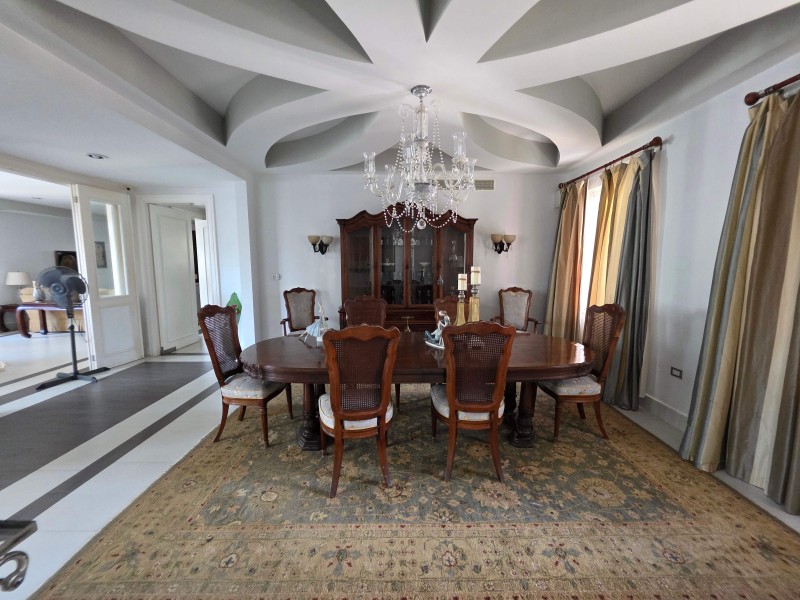
- Dining room
- Breakfast area
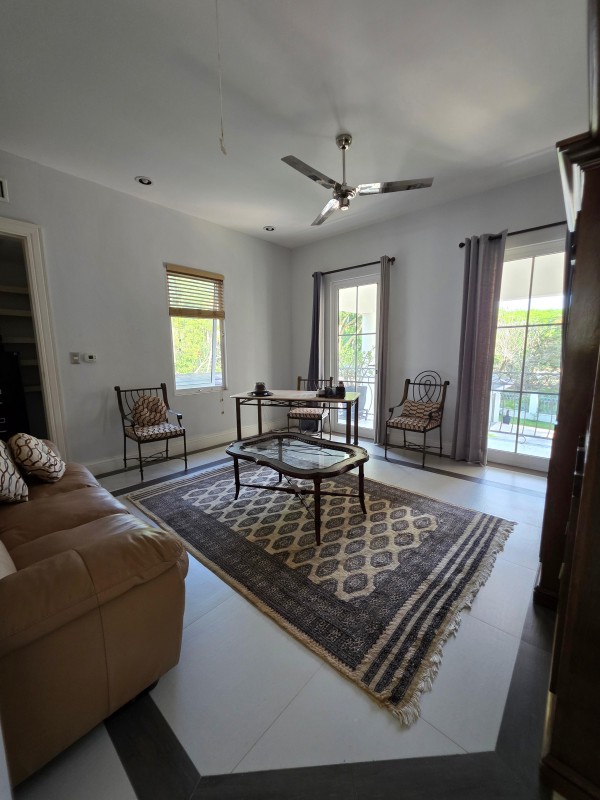
- Family room
- Fully equipped high-end kitchen
- Private office
- Guest bathroom
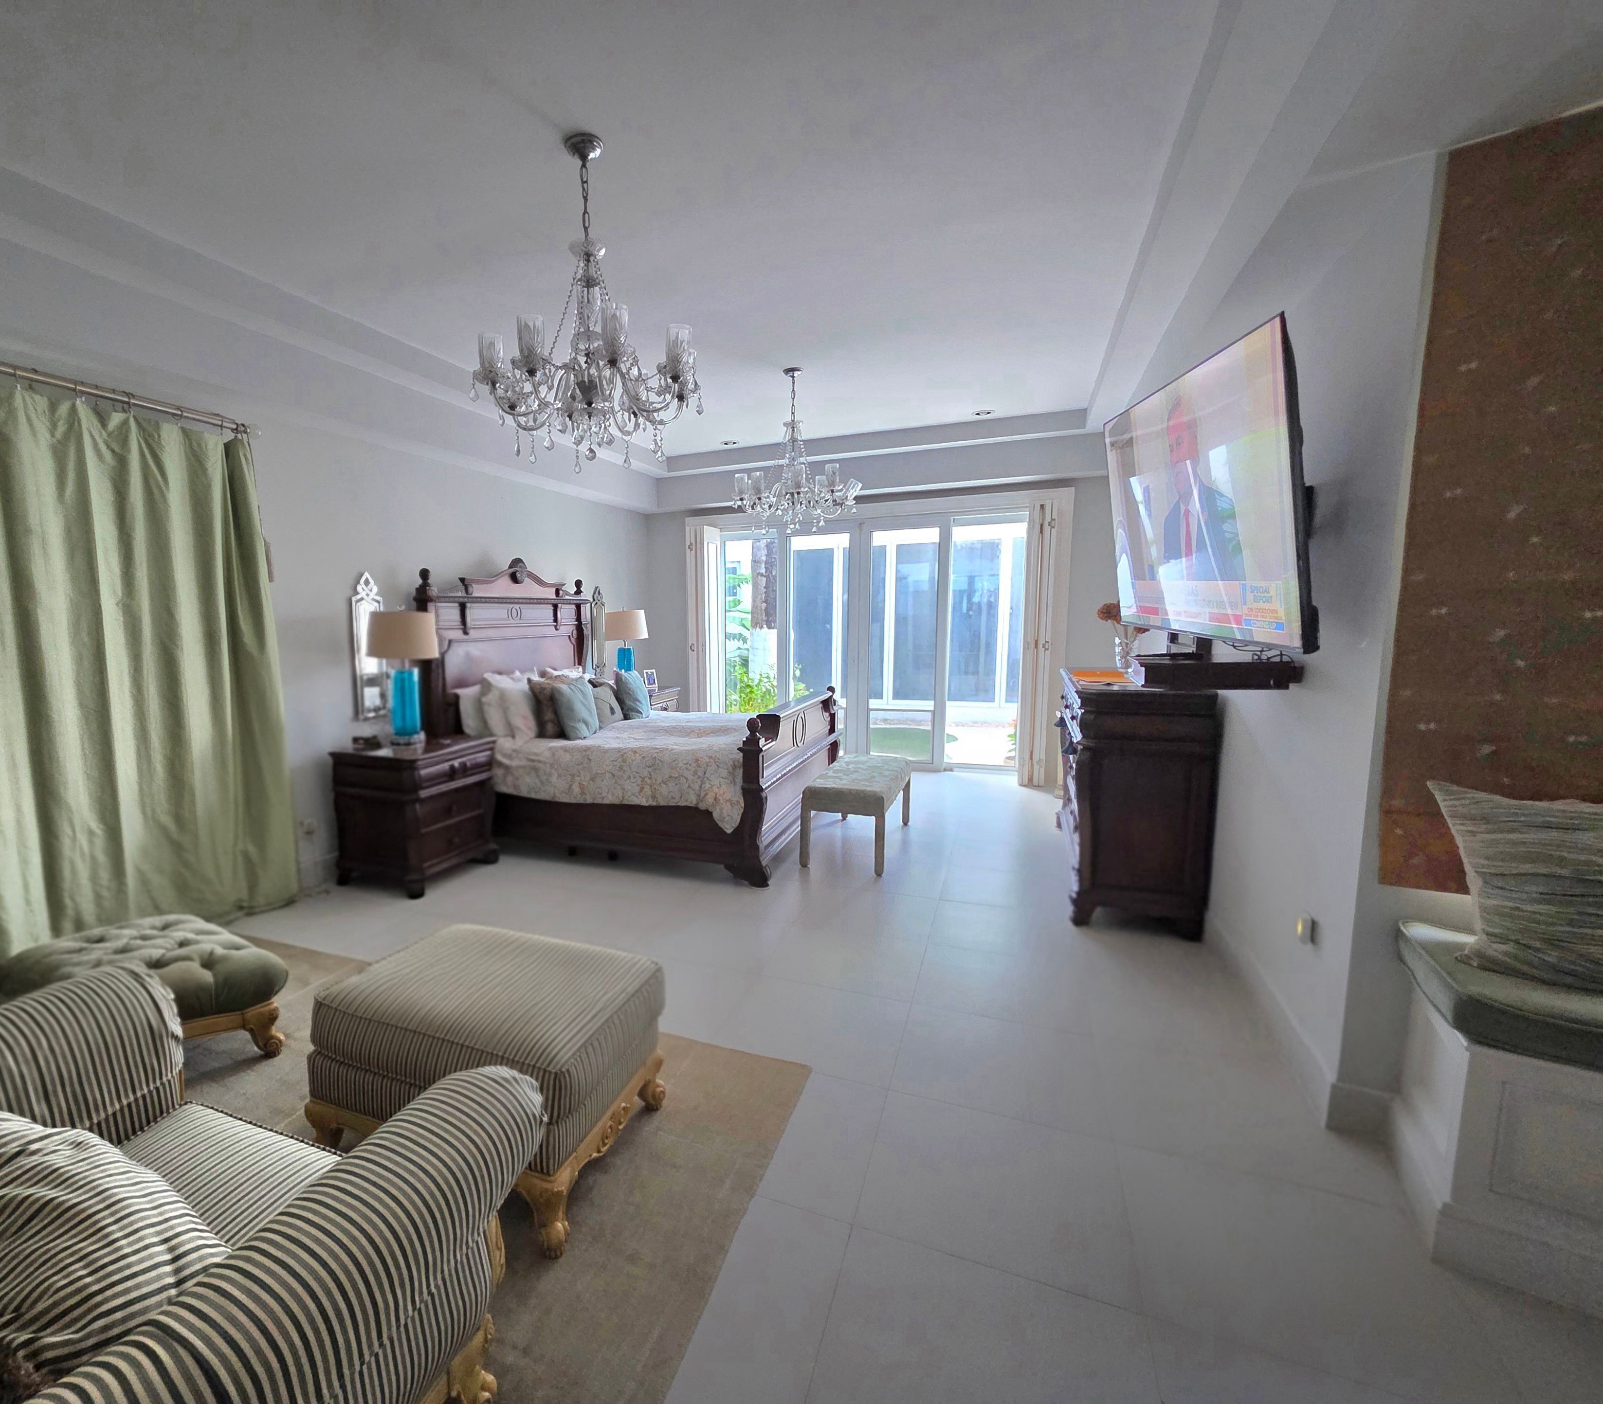
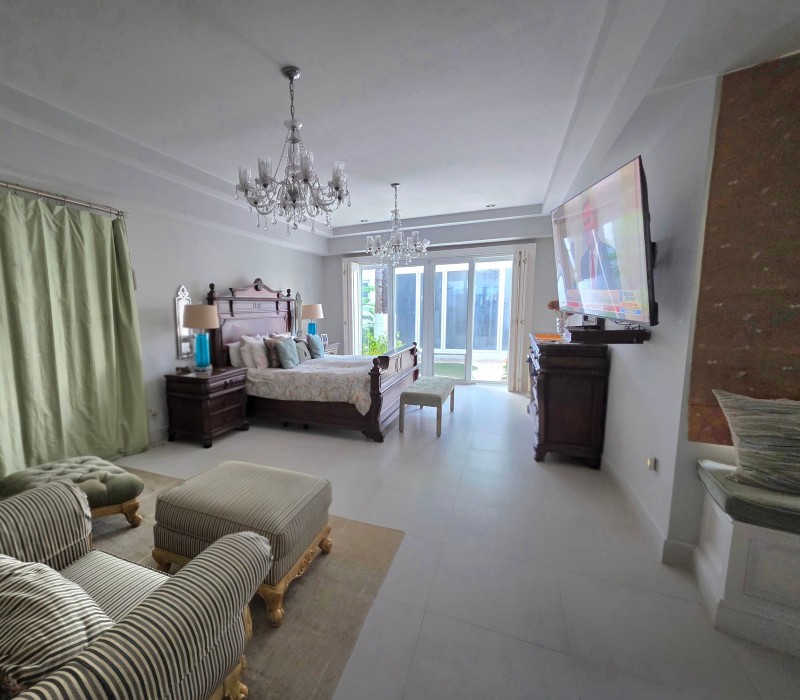
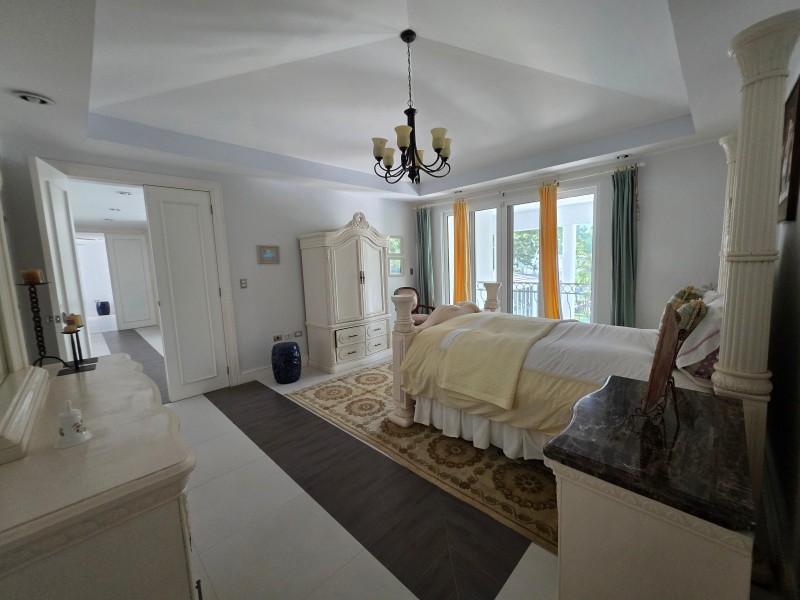
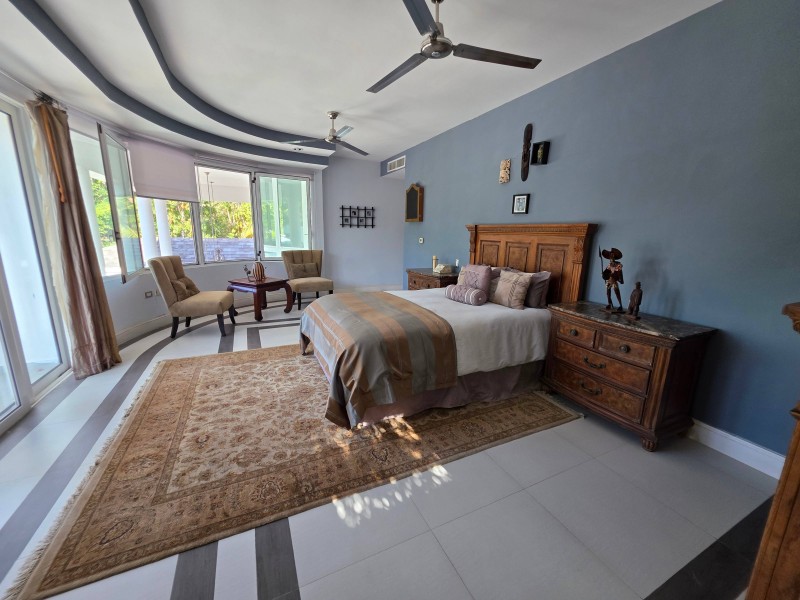
- Primary Suite, featuring: Full bathroom, jacuzzi, double vanity and Two walk-in closets
- Bedroom #2 with en-suite bathroom and walk-in closet
- Covered outdoor entertaining terrace
- Games & Lounge Room with full bathroom
- Swimming pool
- Natural-stone barbecue area
- Pergola
- Spacious garden
- Staff quarters with full bathroom
- Laundry room
- Laundry drying area
- Enclosed covered garage
Upper Floor
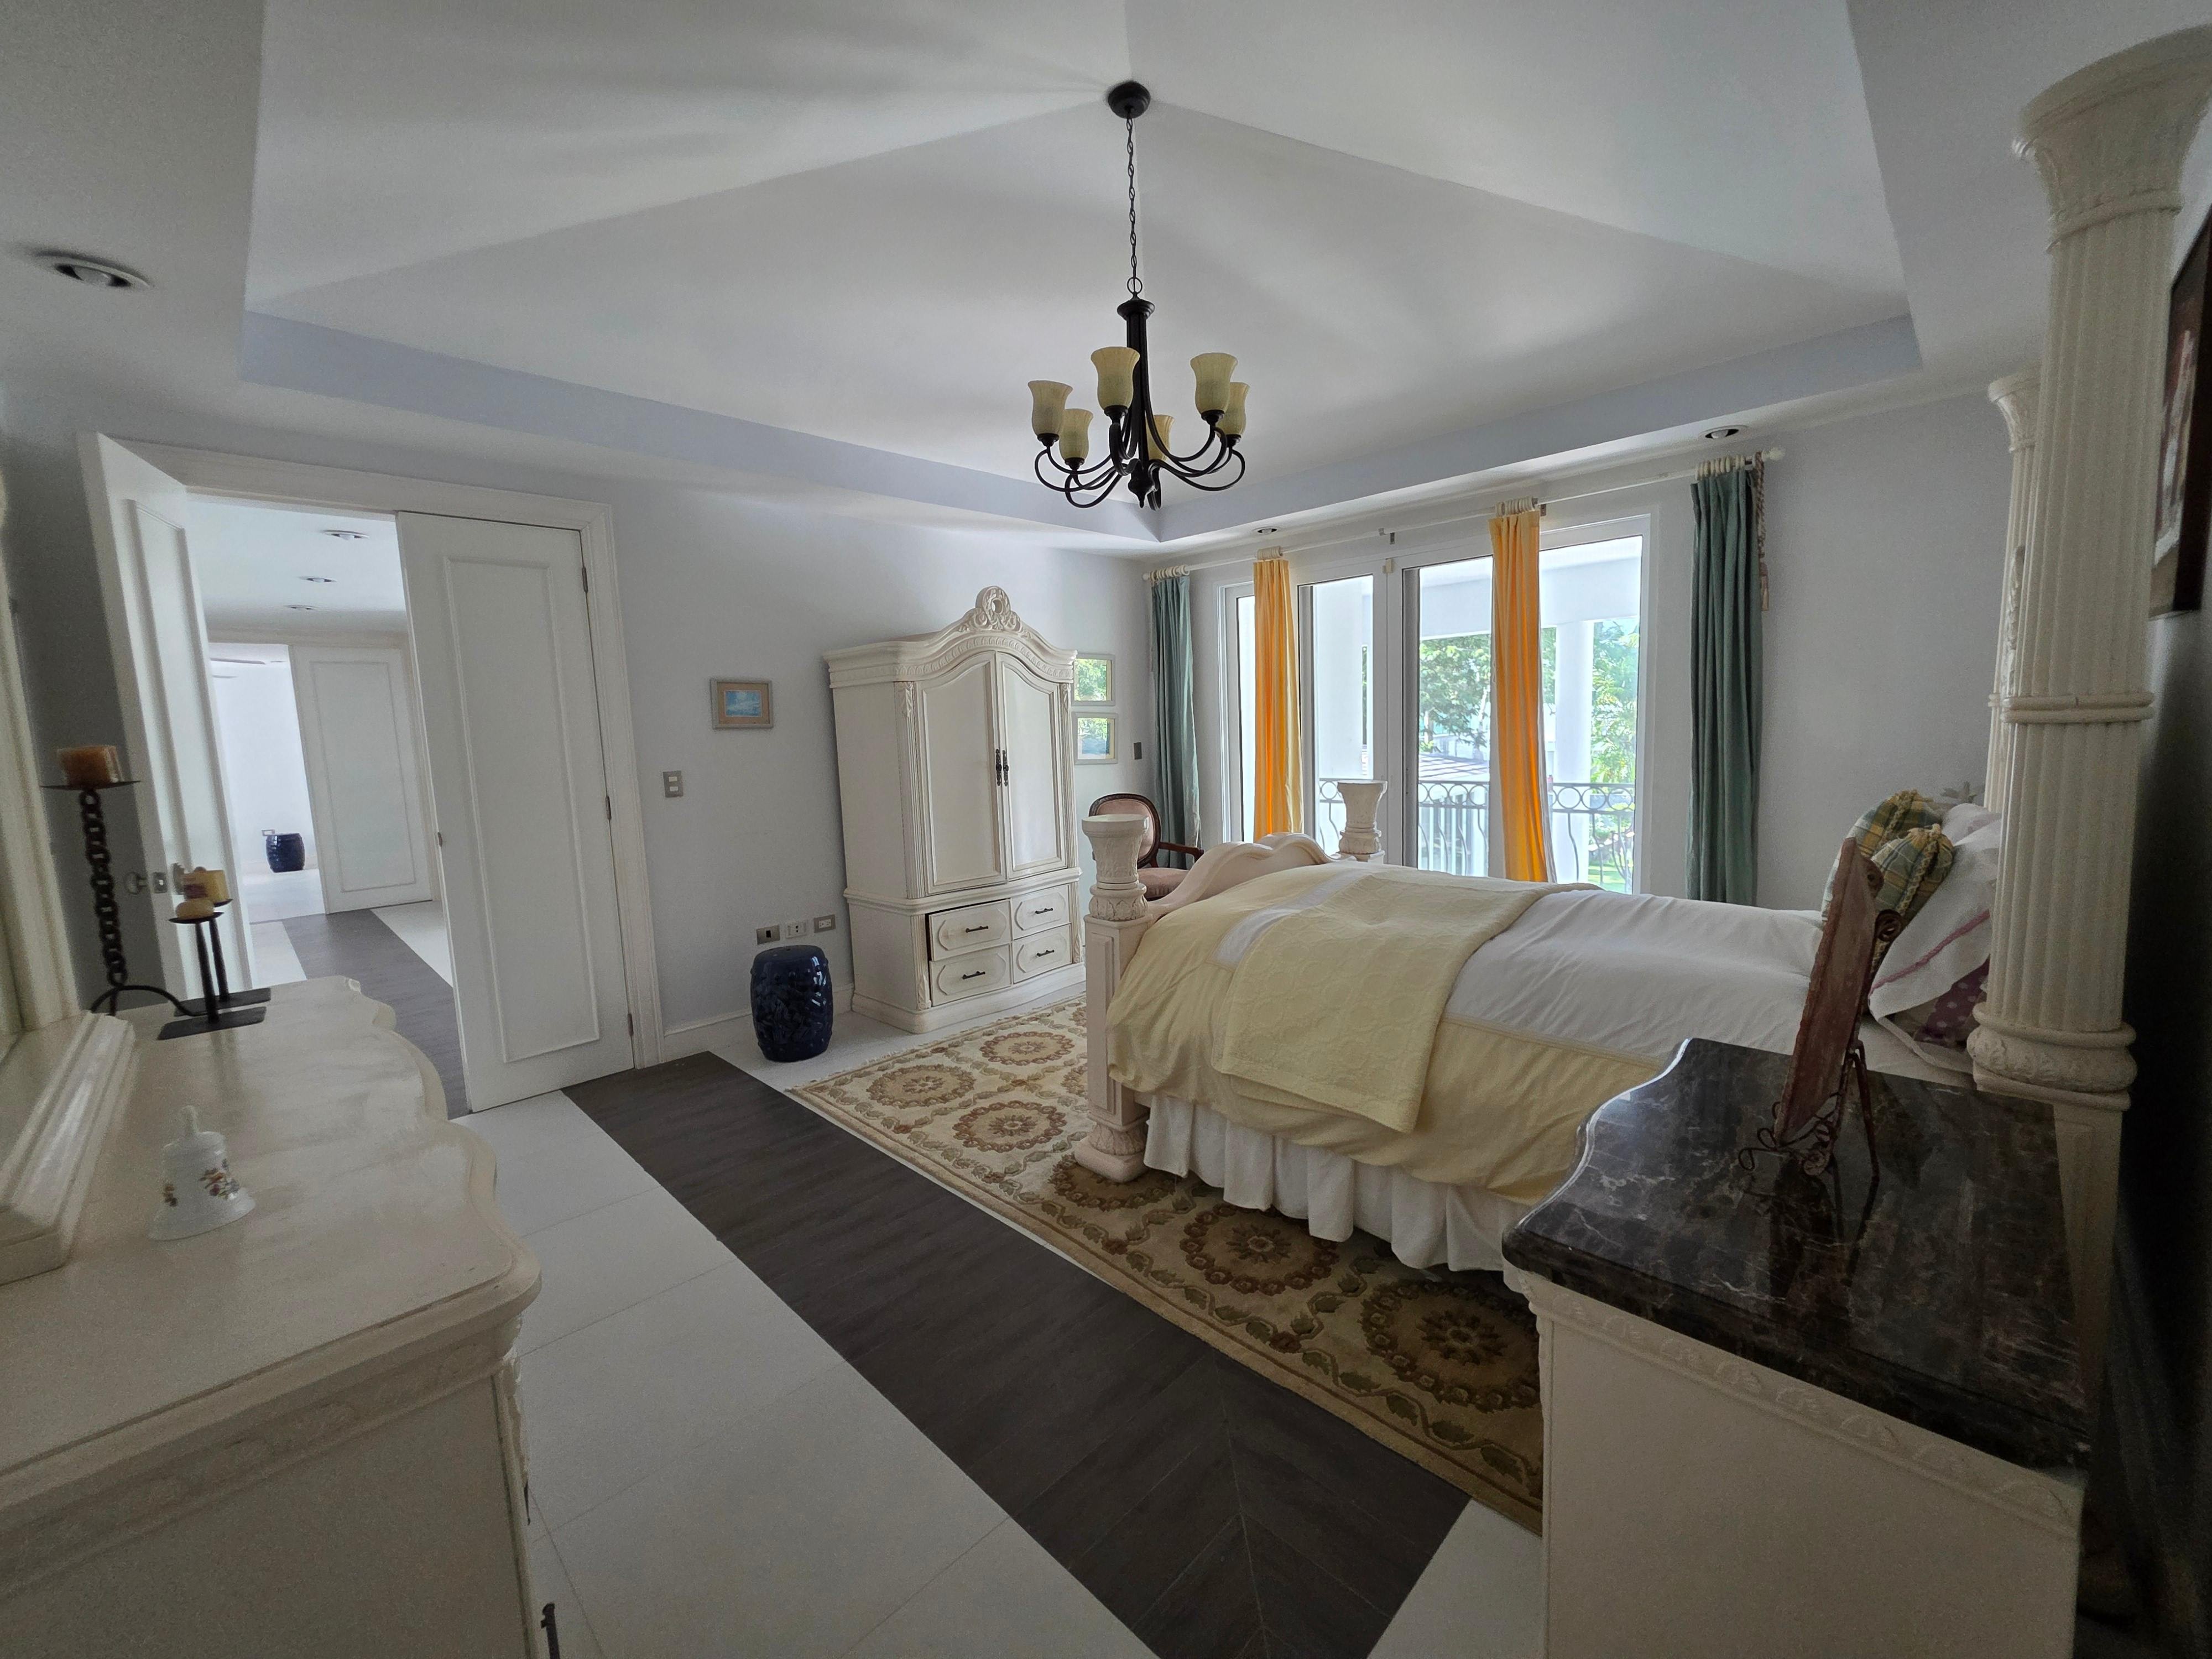
- Bedroom #3 with private terrace, en-suite bathroom, and walk-in closet
- Bedroom #4 with en-suite bathroom, Jacuzzi, double vanity, and walk-in closet
- Bedroom #5 / Office with access to the mechanical/technical area and closet, with the option to share a bathroom
- Bedroom #6 / Gym with closet área
PREMIUM FEATURES & EQUIPMENT
- Air conditioning throughout
- Custom woodwork in closets, cabinetry, and kitchen
- Fully equipped professional kitchen, including:
- Commercial-style refrigerator/freezer
- Professional 6-burner range with grill and hood
- Built-in oven
- Built-in microwave
- Wine cooler
- Ice maker
- Water purification system
- Large pantry with rack storage system
- Ceiling fans
- Window treatments
- Hydropneumatic water pressure system
- Water softener
- Automatic irrigation system
- Complete pool equipment
- Architectural LED lighting
- Network infrastructure with Wi-Fi routers
- Electric gate and security fencing
COMMUNITY AMENITIES
- Controlled access and 24/7 security
- Extensive green areas
- Park with children's playground and soccer field
- Chapel
- Convenience store
- Punto Verde and composting program
- Clubhouse with an 18-hole golf course (membership and fees are separate)
AVAILABILITY: Immediate
PRICE: Unfurnished
Essential Information
Amenities
Images

Mariana
Agent of Property